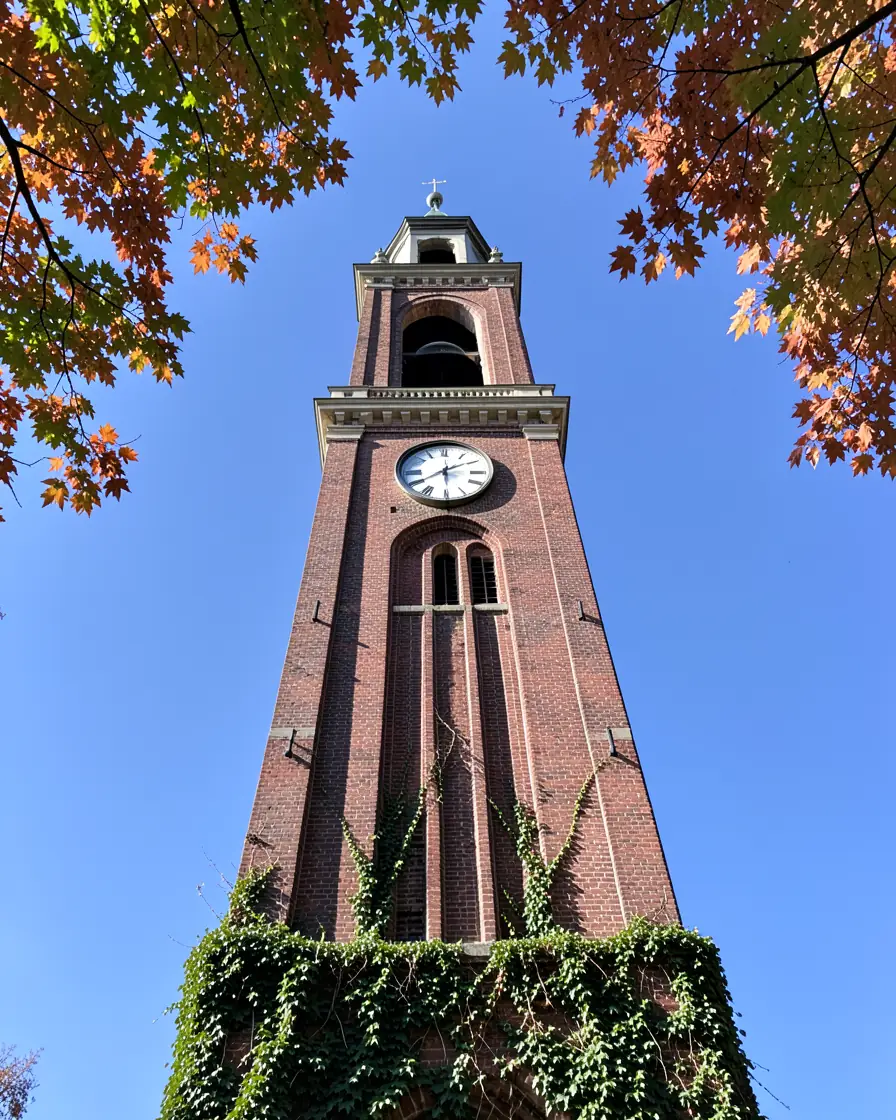
The campus
Ten buildings around one quad, nine minutes from end to end
The bell tower rings the hour over the library. Around it, one building per school, the sports hall, the student centre and two residence halls. Pick one on the plan.
Campus plan
Day to day
Where students eat, sleep, train and study late
Everything on the plan is on foot. Residence halls on one side of the quad, the sports hall and the pool on the other, the student centre in between.
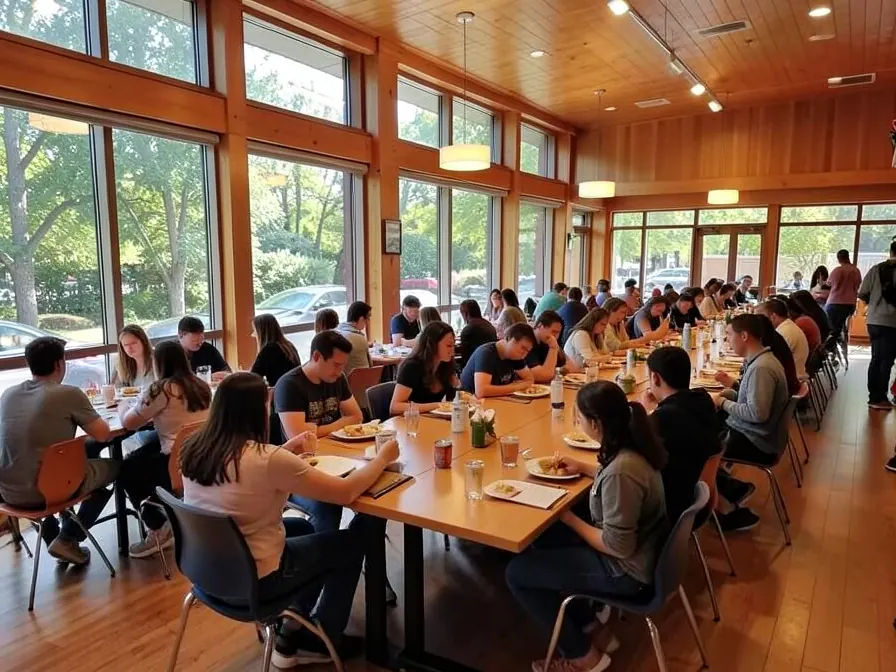
Student centre
Three food counters, the student union, the clubs' office and the terrace over the pond.
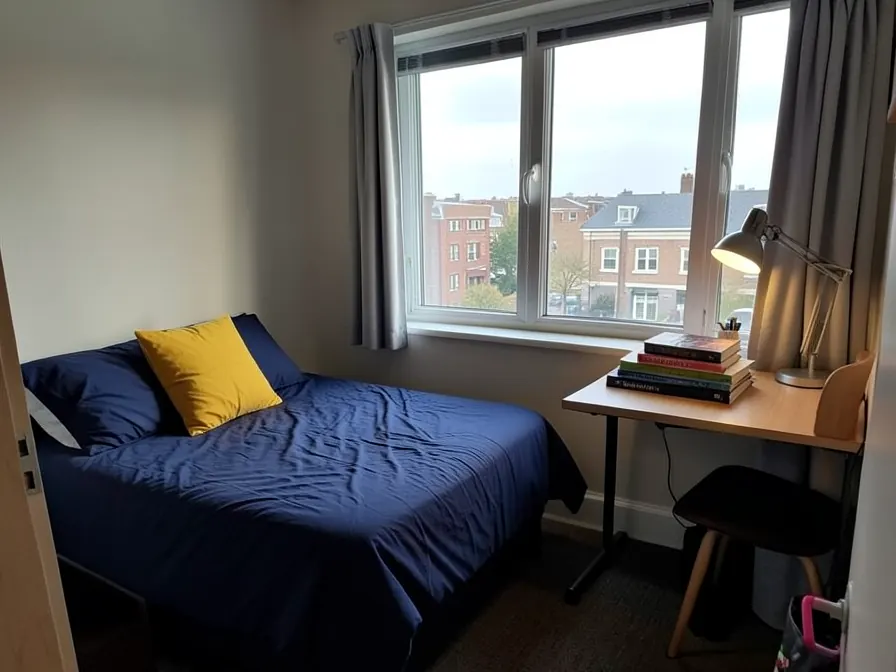
Residence halls
420 rooms in two halls, single and double, kitchens on every floor, laundry downstairs.

Laboratories
Chemistry, materials, simulation wards and the maker space, open until ten on weekdays.
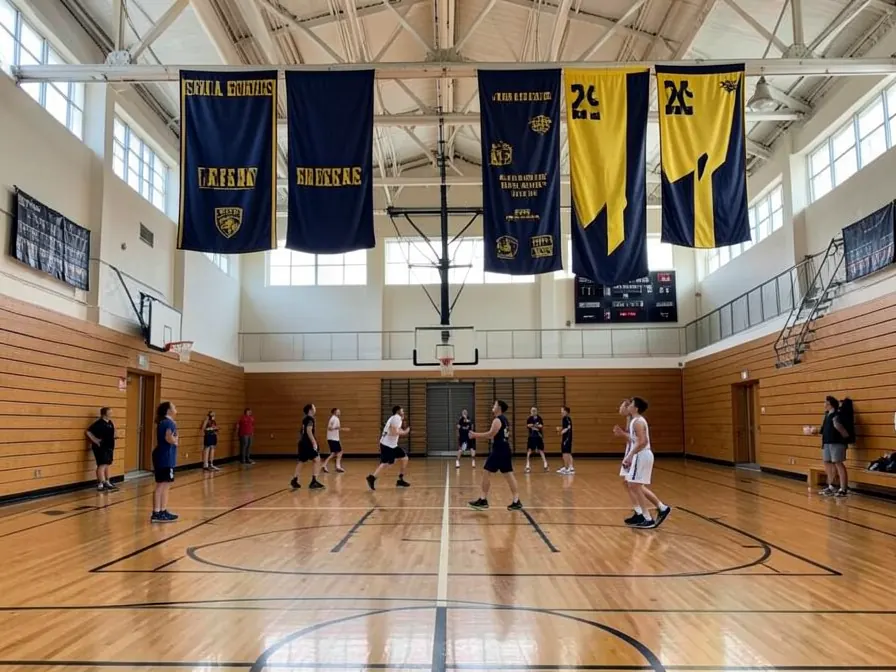
Sports hall and pool
Courts, a climbing wall, the fitness room and the 25-metre pool, free for every student.
Visiting
Getting here
48 Bell Tower Lane, Springfield. The campus is a twelve-minute walk from the central station and on bus lines 4 and 11, which stop at the main gate. Visitor parking is behind the sports hall, free on open days.
The admissions office is on the ground floor of the library, under the tower, open Monday to Thursday from eight to eight, Friday to six and Saturday mornings.